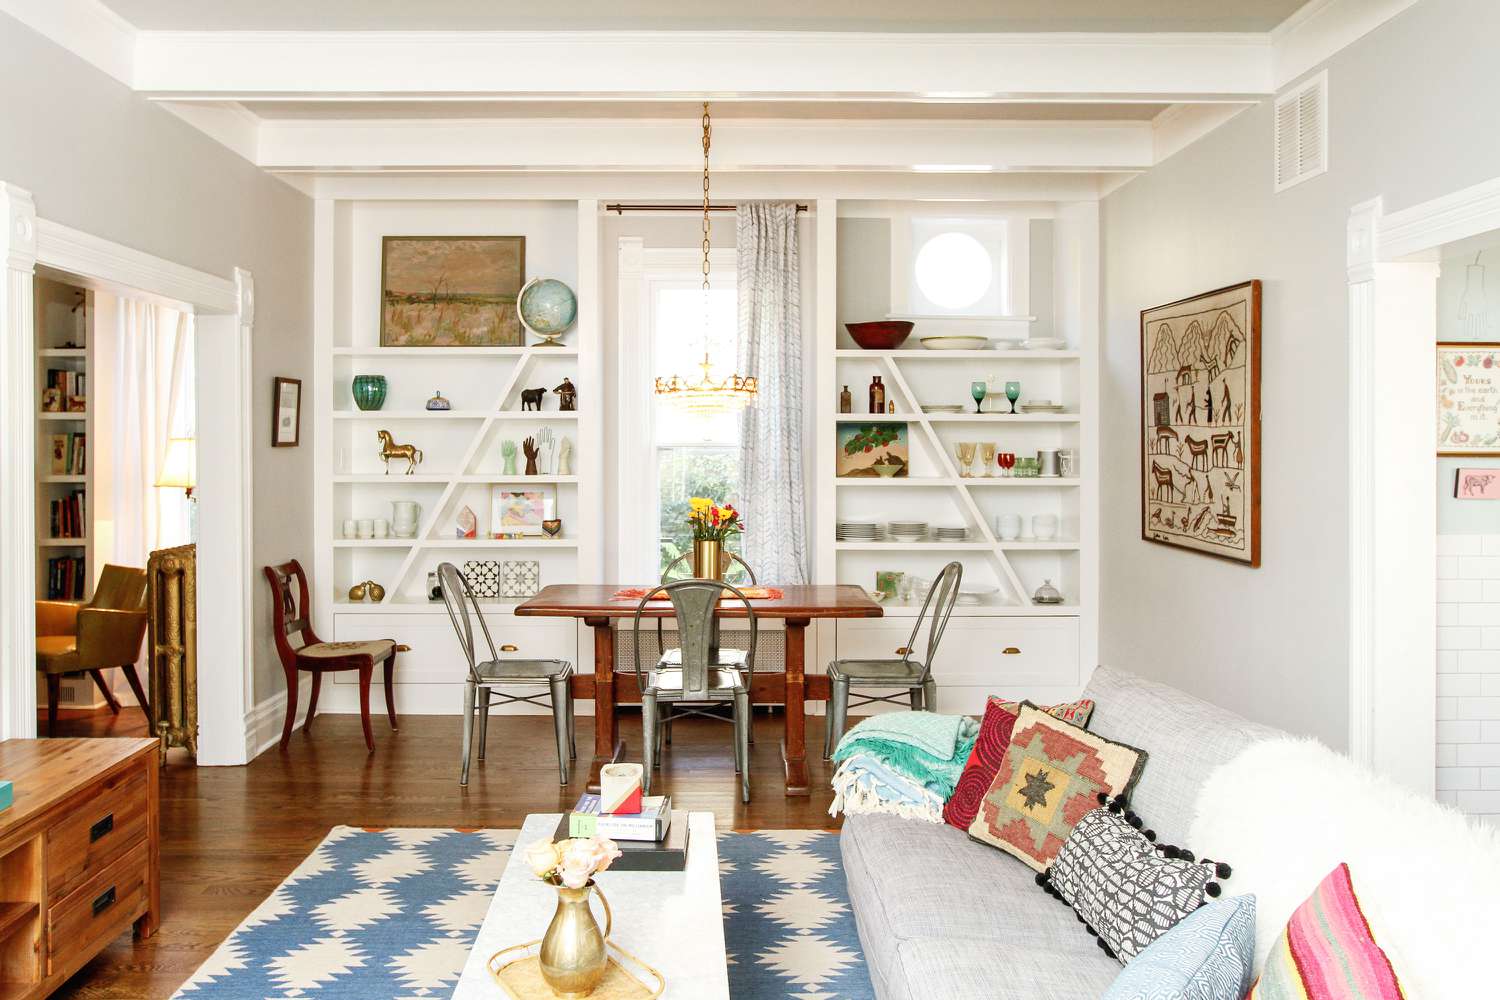
Open floor plans have been the dominant architectural trend in new residential construction for decades. Open floor plans are the goal in many major remodeling projects where the objective is to join the kitchen and dining room, dining room and living room, or all three, into a form of communal living space or great room.
Open Floor Plan
An open floor plan in a dwelling in which two or more common spaces have been joined to form a larger space by eliminating partition walls.
What an Open Floor Plan Is
Strictly defined, a residential open floor plan is one where at least two rooms that ordinarily have separate but related functions are conjoined. Most often, open floor plans involve some combination of kitchen, dining room, and living room. A sense of openness and greater traffic flow is promoted by an open floor plan.
A classic example of rooms being separate but related is with the kitchen and dining area open floor plan. The kitchen is for cooking and the dining area is for eating. But these are related functions—both deal with food—so it makes sense to join the rooms if desired. By this definition, a kitchen or dining area usually will not be joined with a home gym or bathroom.
An open floor plan doesn’t mean all rooms are connected, nor does it mean there are no barriers at all between the rooms. Open floor plans apply only to common areas. Exempt spaces include bathrooms, powder rooms, bedrooms, and sometimes even dedicated home offices.
In open floor plan construction, heavy-duty beams, instead of interior load-bearing walls, carry the weight of the floor above. That’s why is usually more efficient to incorporate an open floor plan into the initial building plans rather than doing so retroactively.
Open Floor Plan Configurations
Kitchen and Dining Room Open Floor Plan
Often a kitchen and dining area share one common space. Sometimes a kitchen island or peninsula acts as a visual dividing line between the two areas.
Dining Room and Living Room Open Floor Plan
With this popular open floor plan, a dining area and living room occupy one shared area. A visual dividing line may be in the form of a short set of stairs, two different paint colors, an accent wall, stairs leading to a sunken area, or a handrail.
Kitchen, Dining Room, and Living Room Open Floor Plan
All three areas may be connected in a very large great room, often with a vaulted ceiling. Connecting the kitchen, dining area, and living room maximizes the home’s social aspect. It’s especially good for homeowners who love to frequently cook and entertain guests.
Open Floor Plan History and Development
Before the mid-1940s, most homes used a very basic floor plan in which the main hallway served as a kind of artery that provided access to branch rooms serving specific functions.1