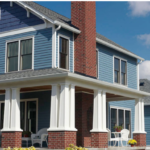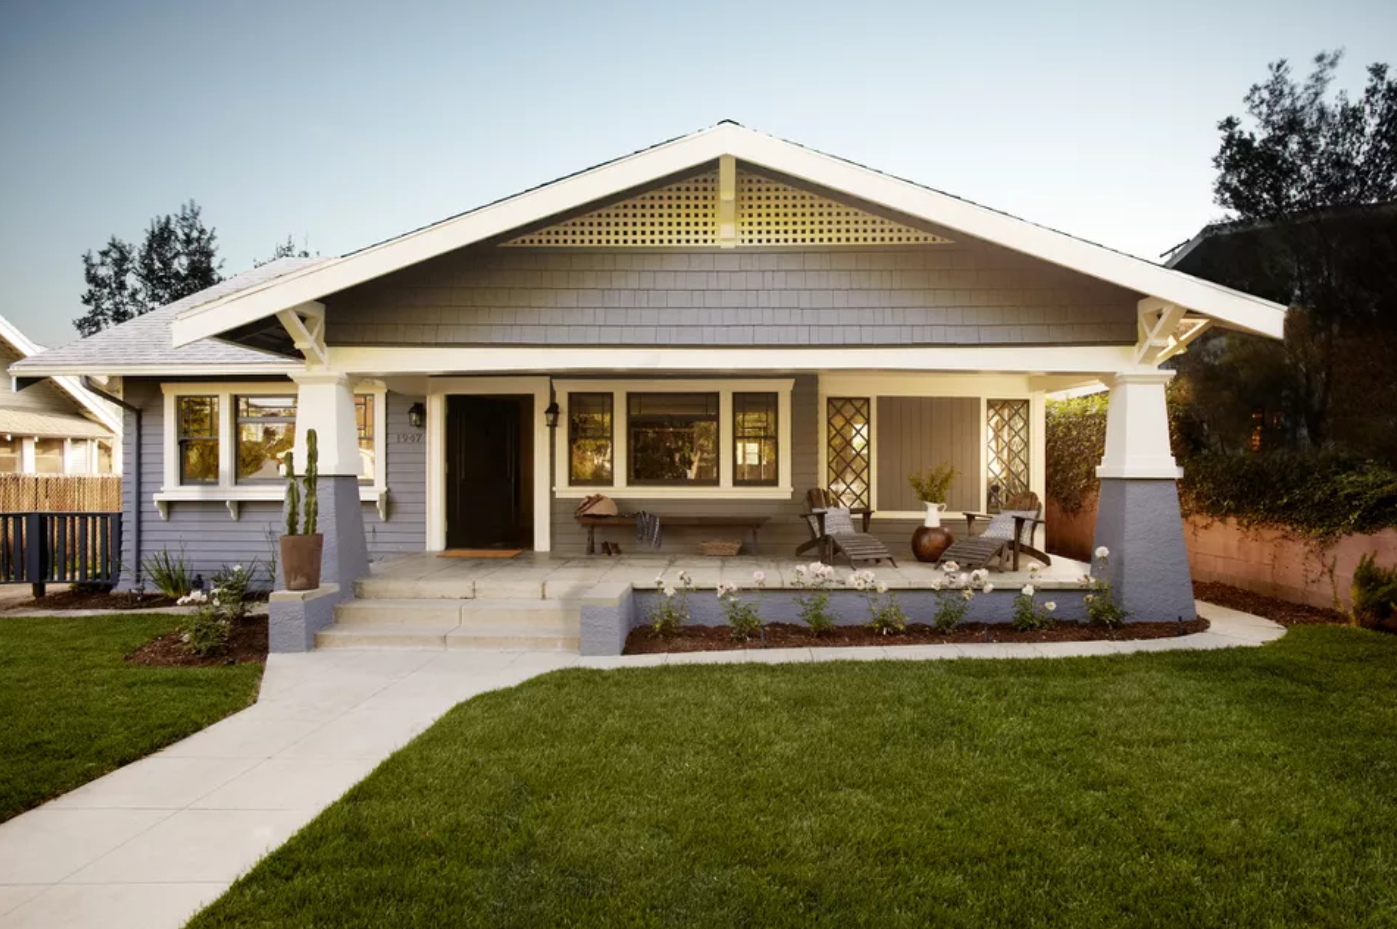
Originating in Bengal, India, bungalow-style homes are typically one-and-a-half story homes that were built throughout the 20th century in the United States. Although there are different styles of bungalow homes (more on that later), they all share some common characteristics, like low-pitched roofs with gables or eaves, large, covered front porches, and large interior fireplaces flanked by built-in cabinetry, shelving, or seating.
Bungalows are extremely popular among homeowners, thanks to their charming curb appeal, large, open-concept interiors, and large, central living spaces that are ideal for entertaining. Although bungalows are usually on the smaller side—most are only one-and-a-half levels—some bungalows have been expanded to accommodate homeowners’ need for space, and they have remained a popular building style in the United States since the early 1900s.
The History of Bungalow Architecture
Bungalow homes are immensely popular in the United States, but actually originated in Bengal, India during the mid-1800s. Coming from the word “bengala,” “bungalow” means “of Bengal” or “from Bengal.”
During the 1800s, India was under British rule, and British ambassadors needed accommodations for their time in the country. Their solution was to build small, economical homes that could be built on a quicker-than-usual timeline. The result? One-level homes with low-pitched, tiled or thatched roofs and large, covered front porches—the archetype for early bungalow-style homes. These quickly built houses were actually never intended to serve as full-time family domiciles.
Later, bungalow-style homes became popular building options for the working class in England and the United States. Their popularity grew immensely when mail-order “kit” home manufacturers like Sears began to sell ready-built bungalow homes. All prospective homeowners had to do was order their bungalow kit from their manufacturer of choice, and with the help of some carpenters and laborers, they could build a charming family home on their plot of land.
Thanks to their affordability, many veterans returning from World War II used their G.I. Bill funds to purchase bungalow-style homes, as well. The American Southwest experienced a population explosion following World War II, so you’ll find many bungalows in states like Arizona, New Mexico, Nevada, and parts of Southern California today.
Over time, several different types of bungalow homes emerged. These include:
- Craftsman bungalows: Often featuring gabled windows, shingled roofs, and dark, wooden elements, craftsman homes were typically painted brown or green to blend in with their surrounding environments. Today, craftsman-style homes are one of the most popular home types in the U.S.
- California bungalows: Similar to craftsman bungalows, California bungalows utilize redwood and stucco as building materials.
- Tudors: Smaller homes that were inspired by bungalows, tudors often have roofs with much steeper pitches and highly elaborate chimneys.
- Prairie bungalows: Taking design notes from the prairie houses designed by Frank Lloyd Wright, prairie bungalows focus on a large porch supported by simple, wide columns. The home’s trim is usually painted in a highly contrasting color for an added design element.
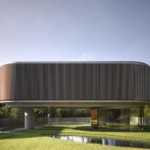
- Modern bungalows: These bungalows share many characteristics with traditional bungalows, but utilize modern building materials, like glass, concrete, and brick.